

Thesis 1 – Higher Density, Larger Public Park
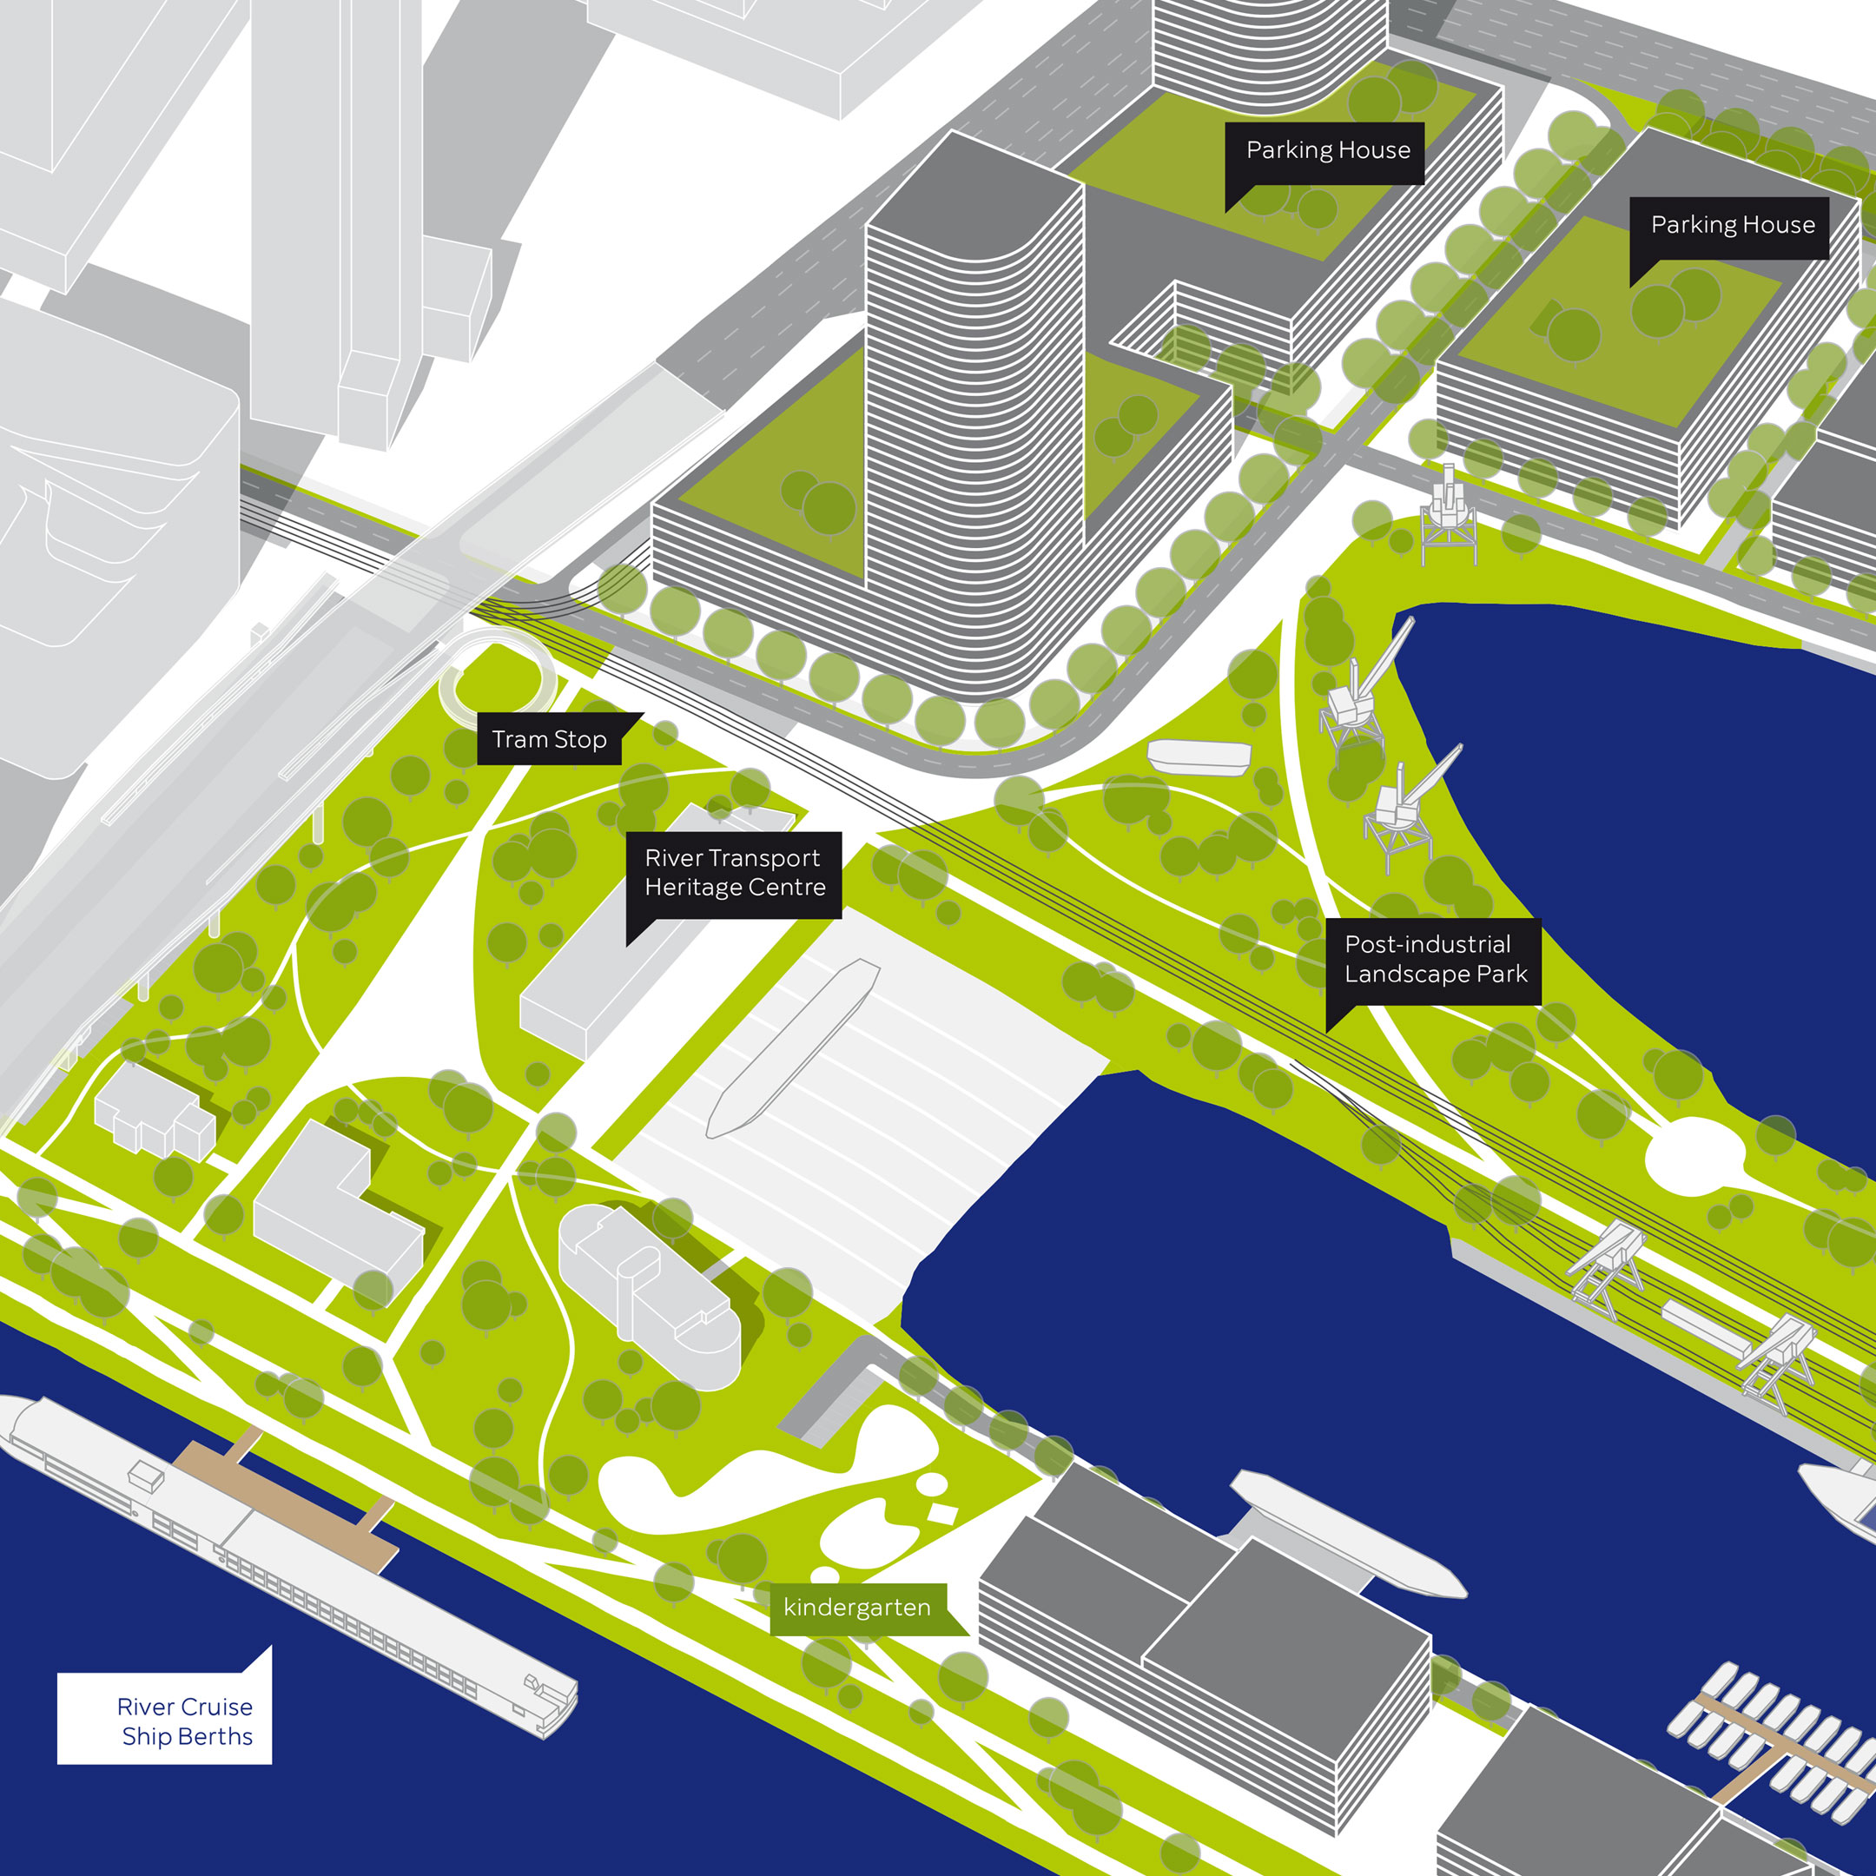
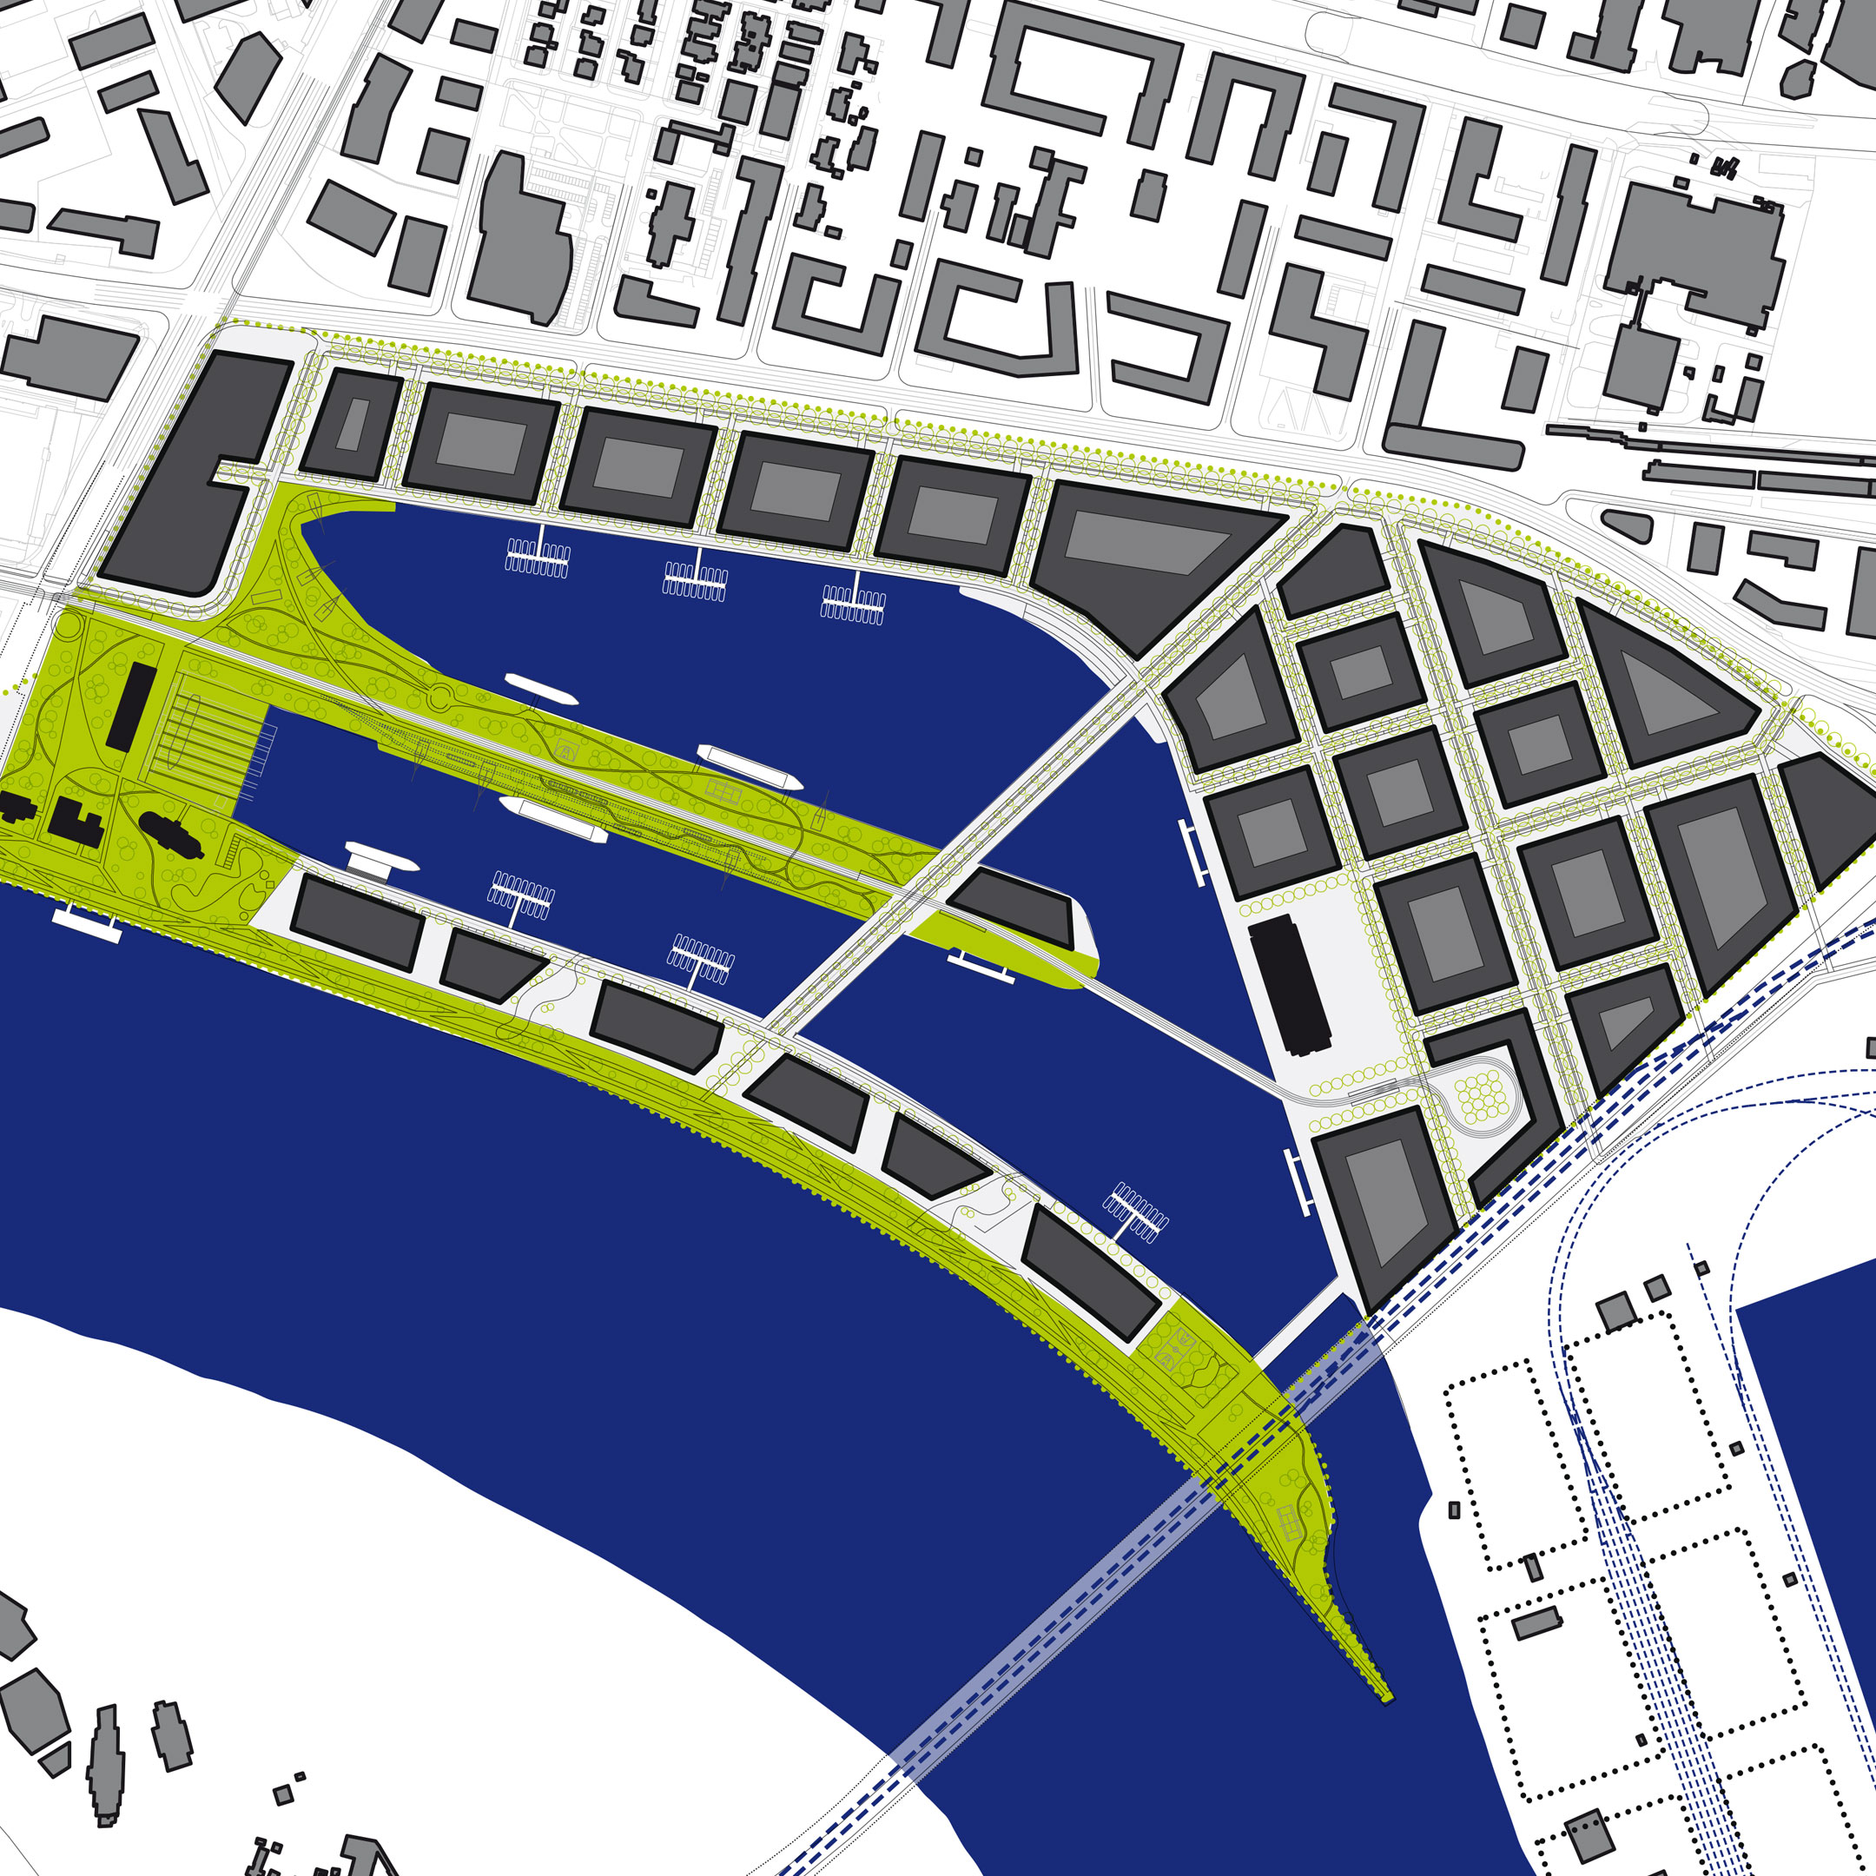
We propose greater building heights in selected locations. This allows the required gross floor area to be achieved while keeping the whole central peninsula free for a large public park.
Density is not used as a goal in itself. It is used as a tool to create more open public space.
Thesis 2 – A Calm Lagoon and Post-industrial Landscape Park
The Danube riverbank is attractive, but exposed and windy. The Winter Harbour creates a more sheltered inner lagoon. We use this quality as the basis for the main public park of the district.
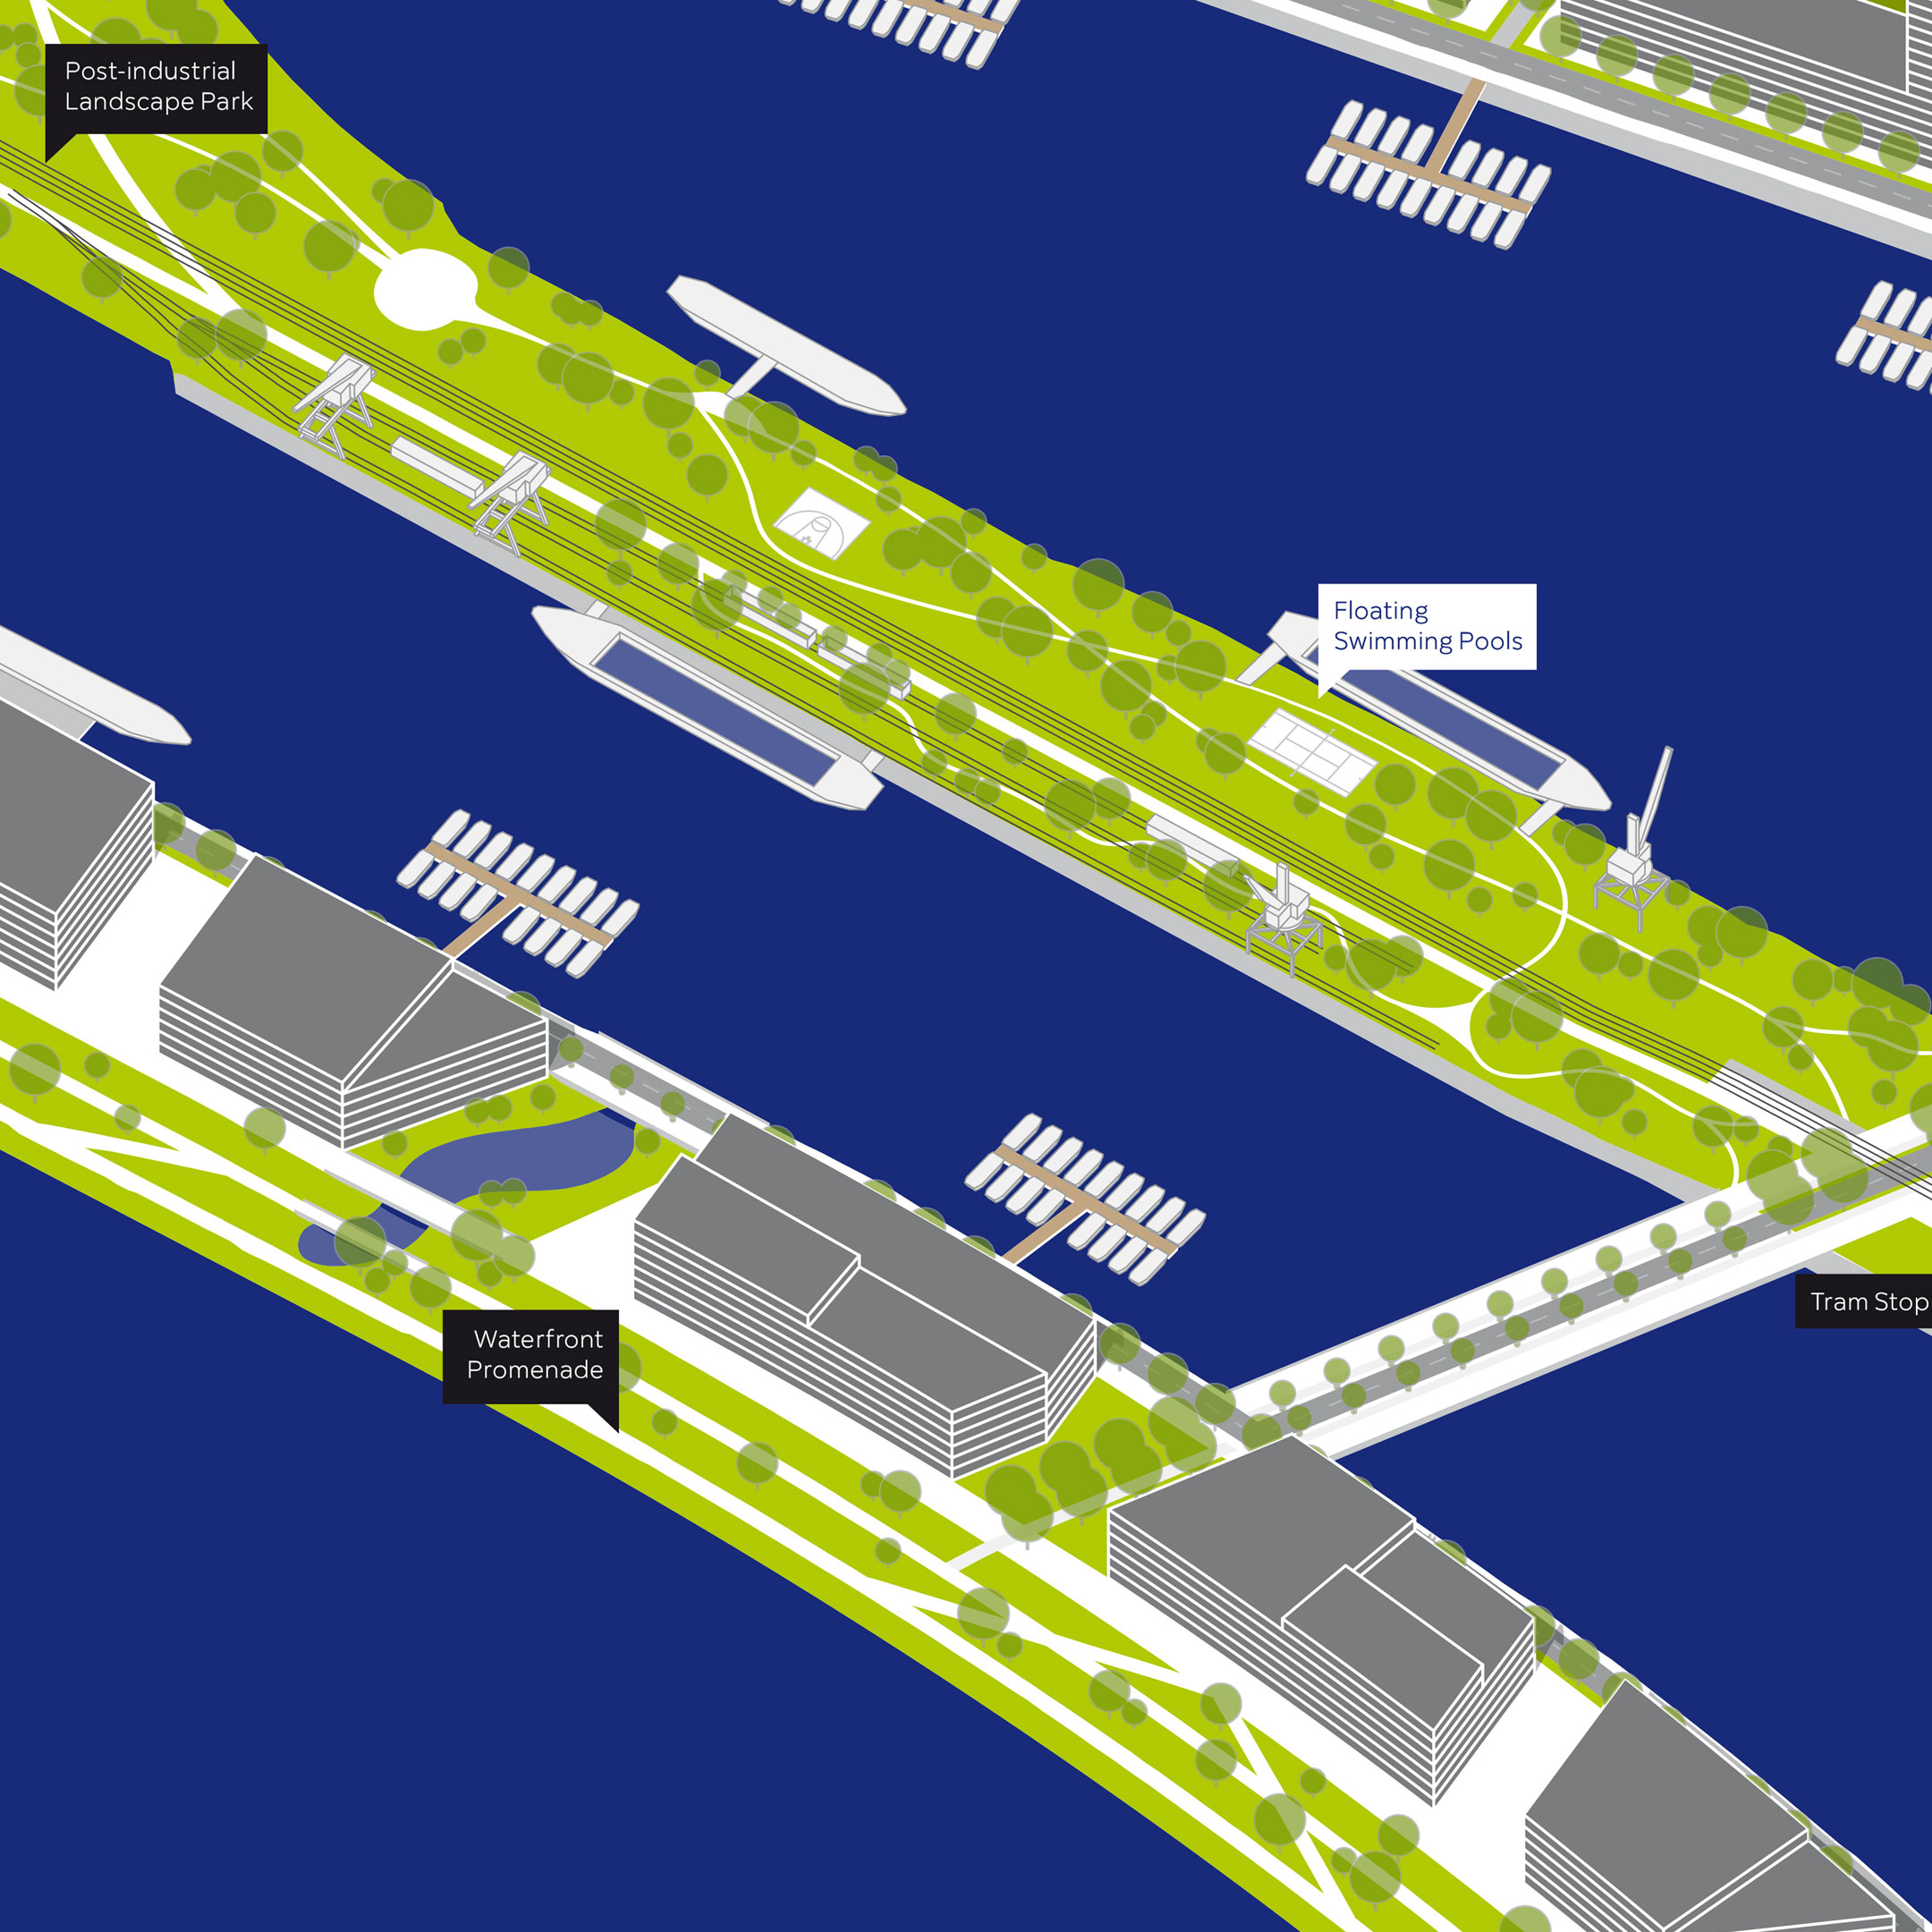
The park is built from the memory of the former harbour. Existing industrial buildings, cranes, railway tracks, harbour structures and barges become part of the new landscape. They can host cafés, culture, recreation, floating pools and other public amenities.
Thesis 3 – A New Transport Hub
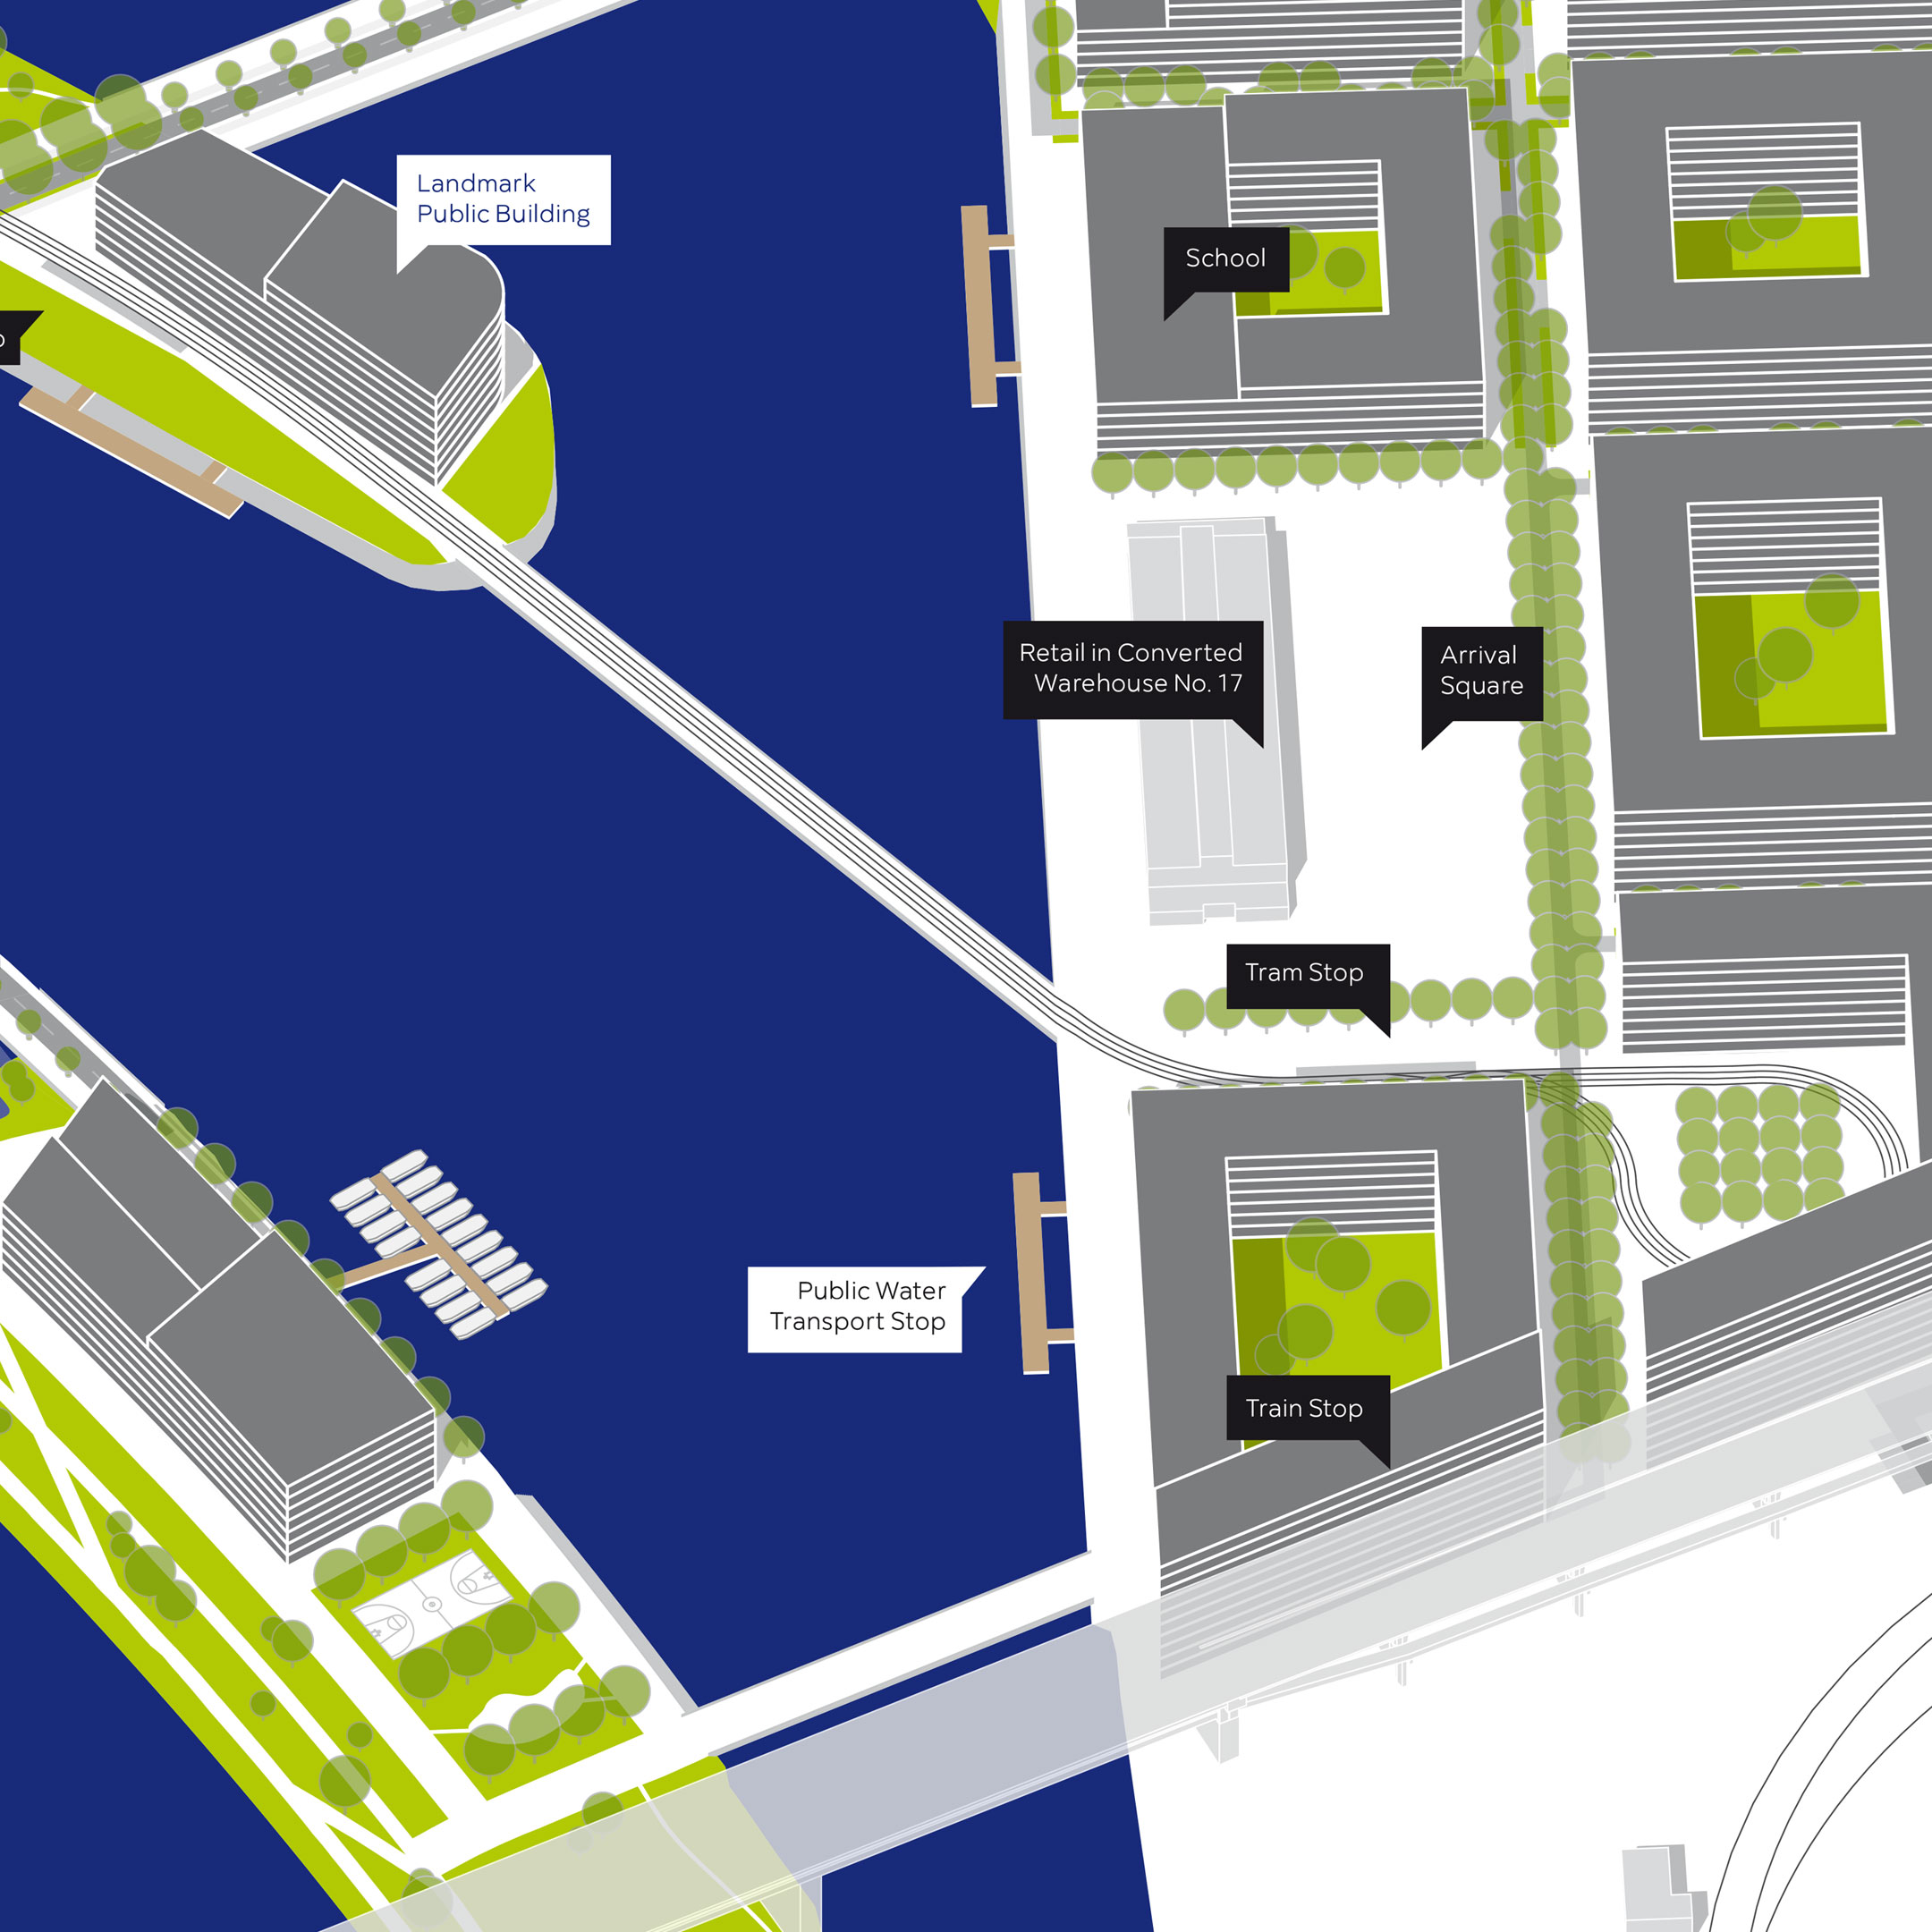
We propose a new public transport hub in the eastern part of the harbour. It combines a new railway stop with a tram stop and brings urban life to the less active eastern edge of the site.
Urban Form and Density
The new district is based on a clear block structure. The building line defines the border between public and private space and creates legible streets, squares and waterfront spaces.
High-rise buildings are concentrated near the new downtown and along Prístavná Street, with heights of up to 30 storeys. The waterfront and the central peninsula remain open and low in character.
The height strategy is conceived as a graded skyline, not as a wall of towers. Higher buildings are placed where they support the wider downtown composition. The impact on key city views should be tested in the next stage.
The programme follows the idea of a mixed 15-minute city. Housing is combined with schools, services, workspaces, culture, sport and local amenities. Active ground floors are concentrated along main streets, public spaces, the waterfront and the transport hub.
At the end of the central peninsula, we propose a landmark public building. The site is surrounded by calm water and open views.
Protected heritage buildings, including Storage Building No. 17, are reused for public, cultural or community functions. The western heritage cluster around the Boat Lift, Boat Workshop, Boatmen’s House and Warehouse No. 7 becomes part of the Post-industrial Landscape Park.
Mobility
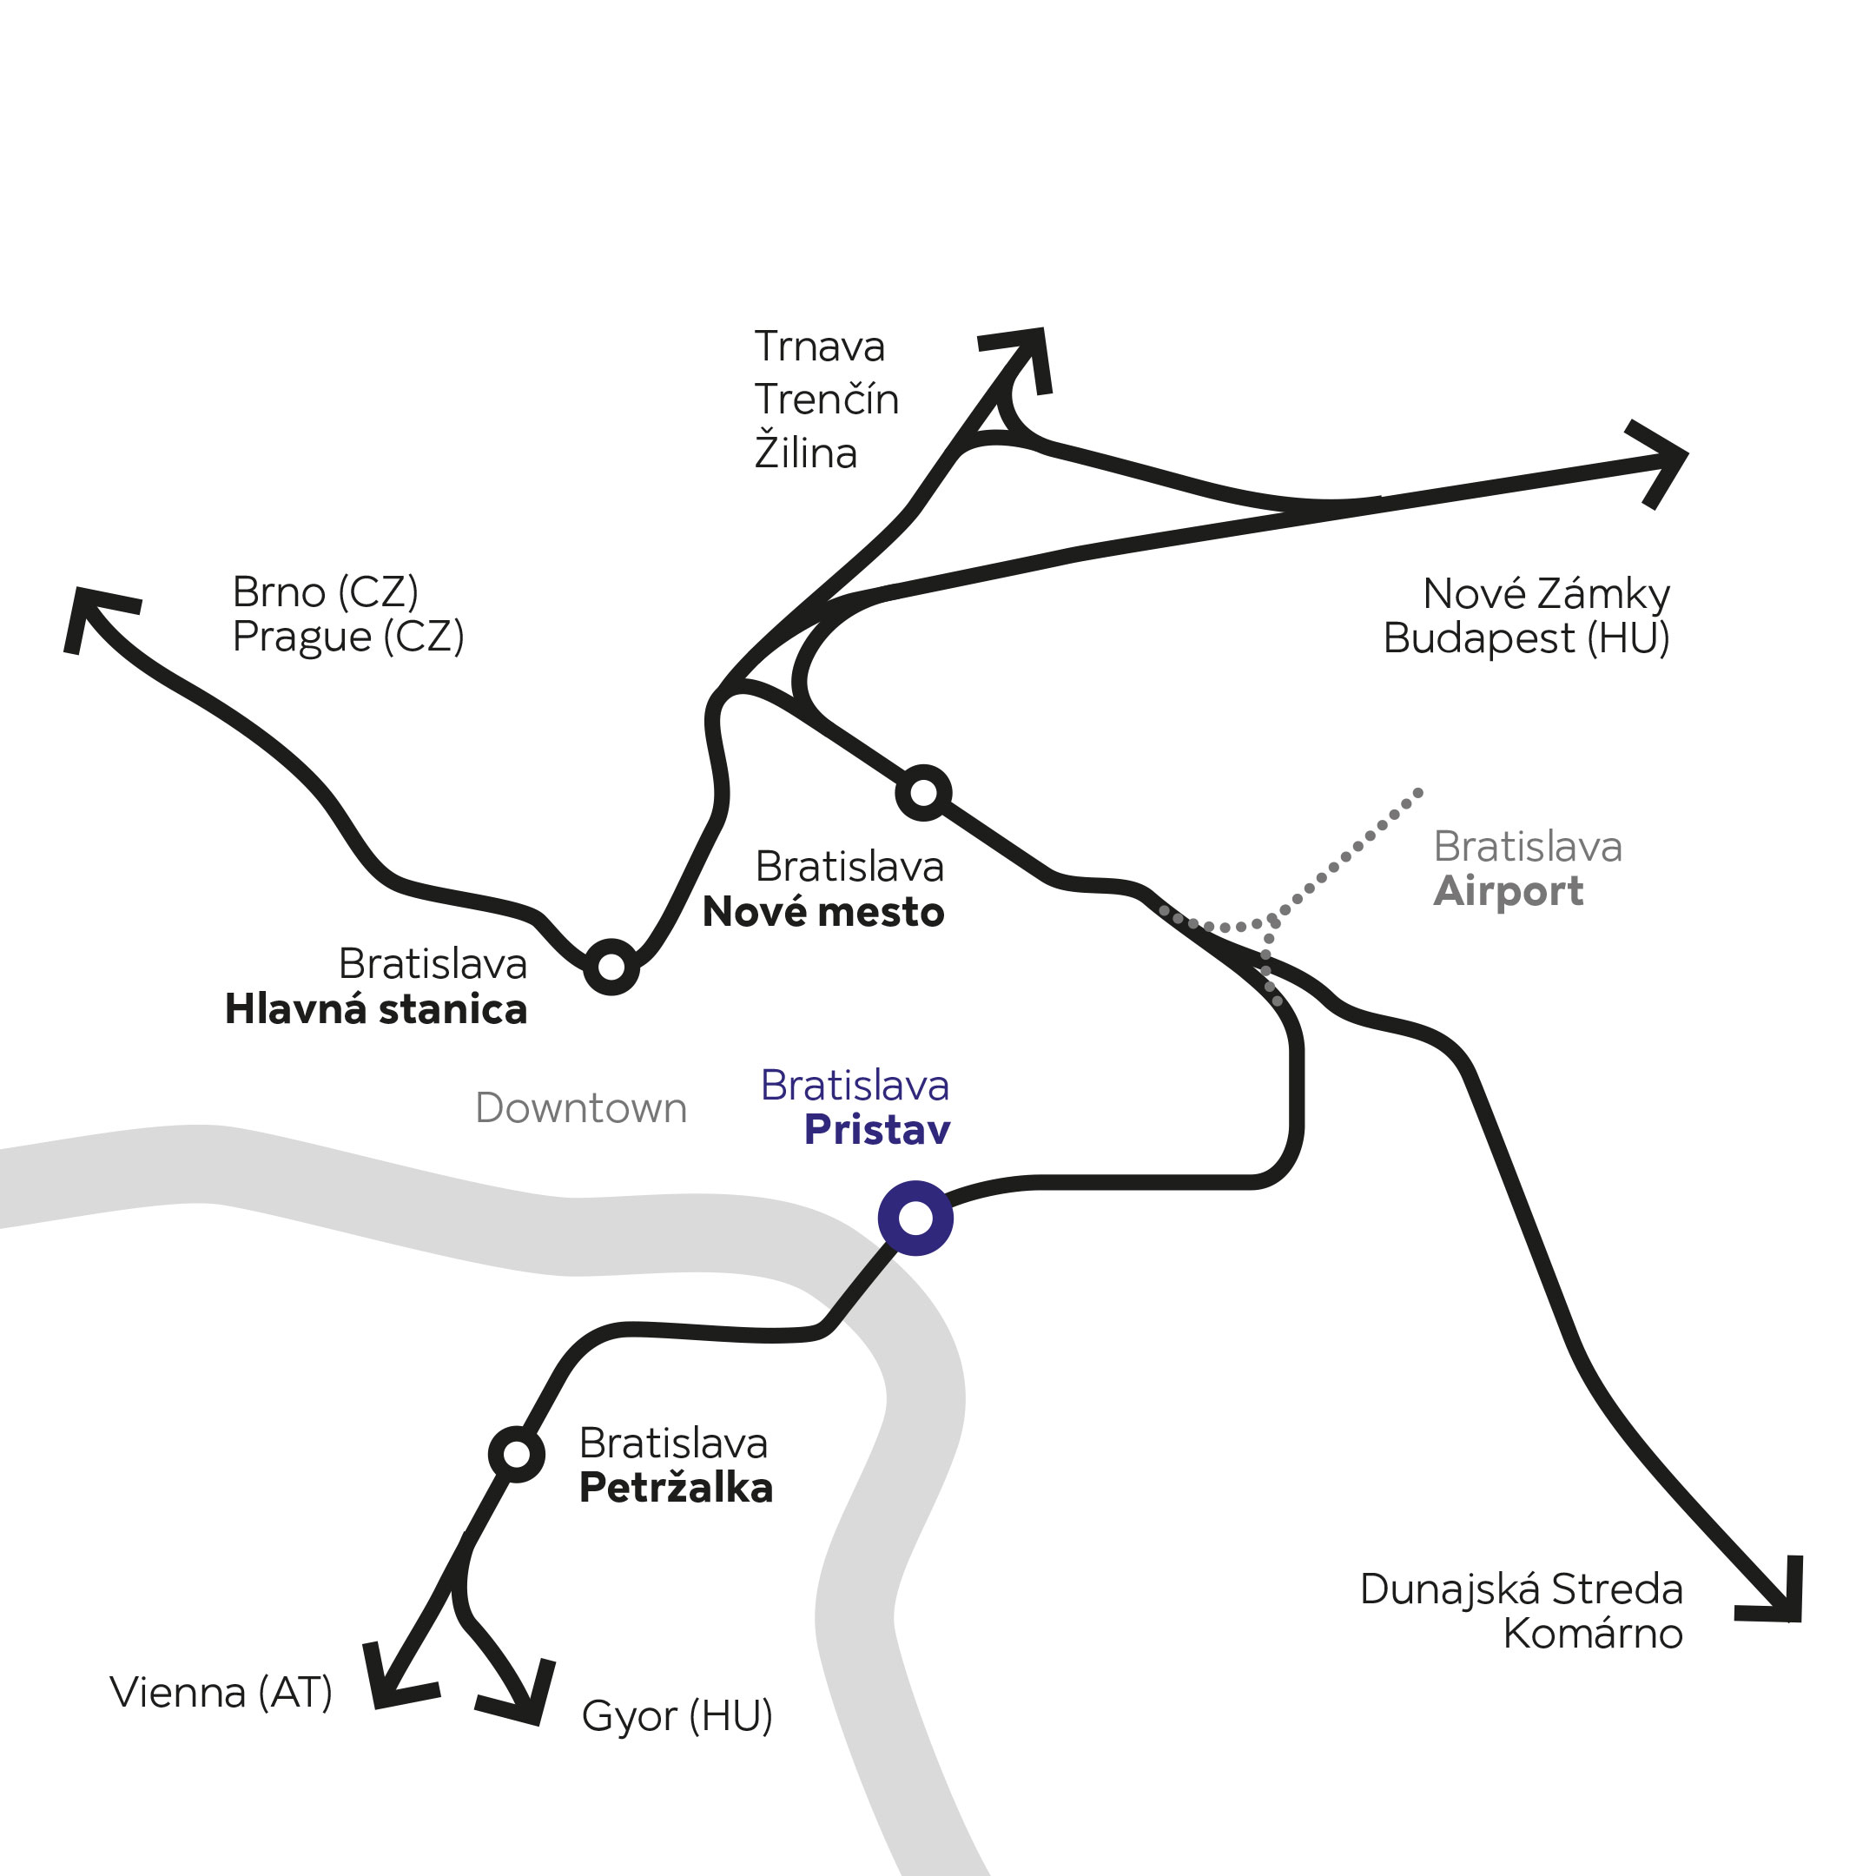
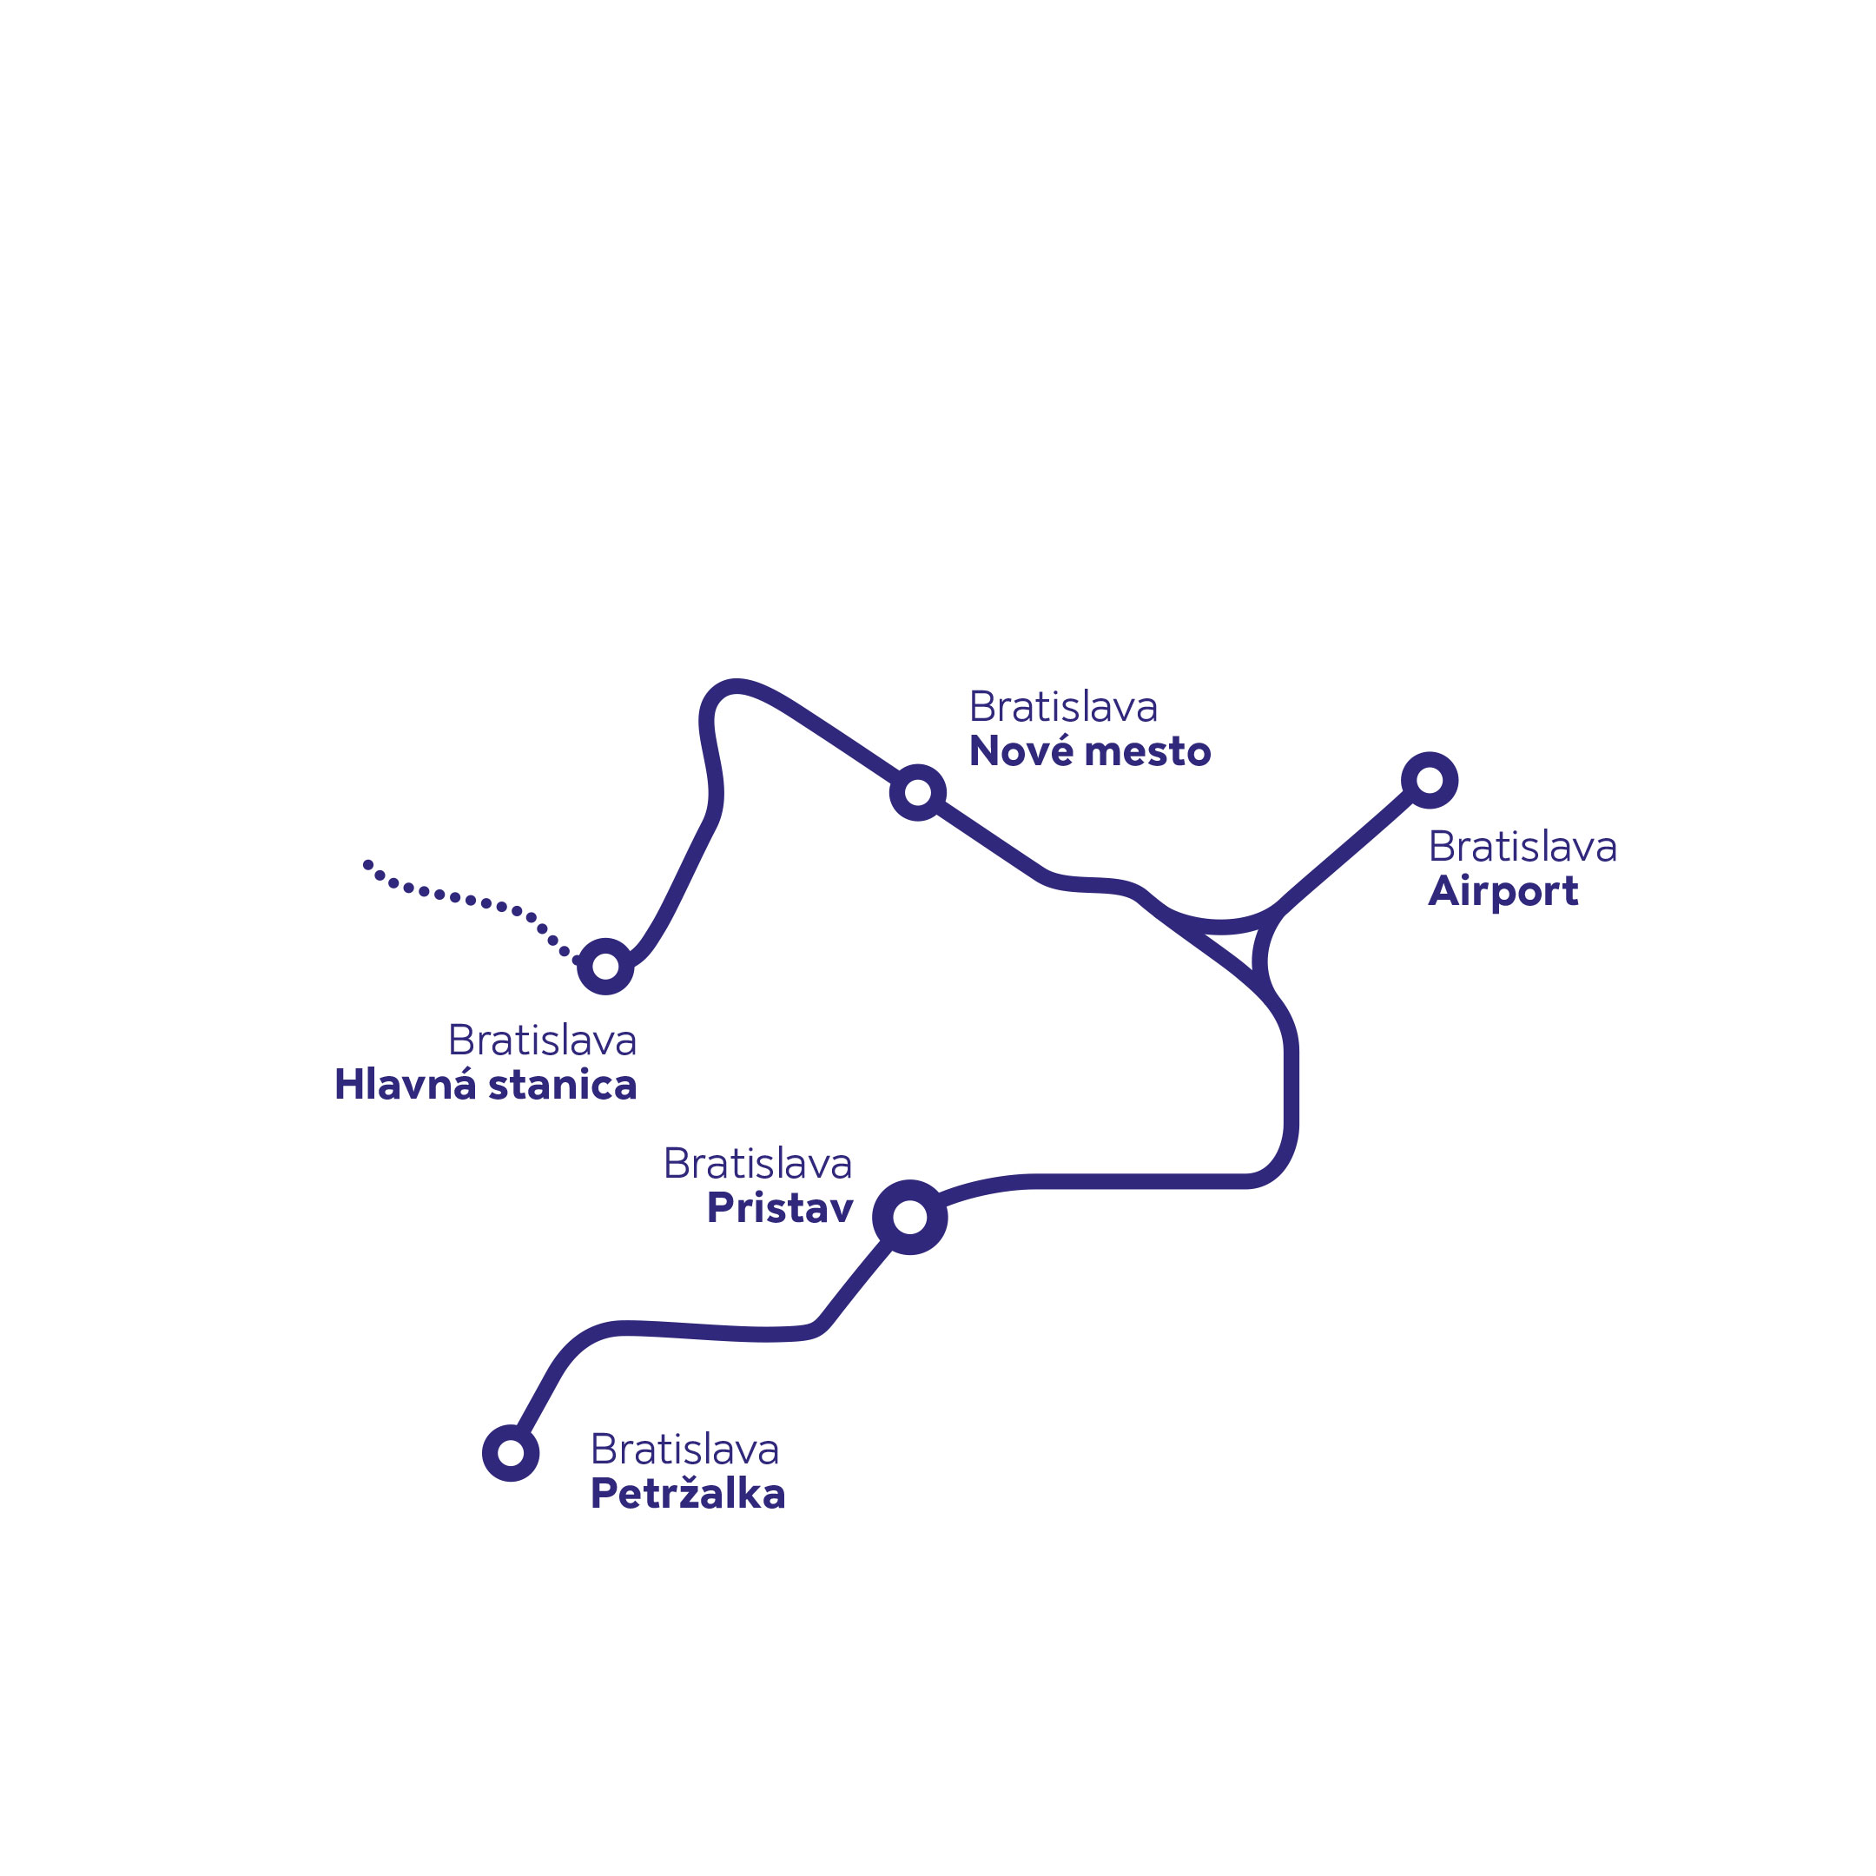
We propose a new railway stop on the line between Bratislava hlavná stanica and Bratislava-Petržalka, near Prístavný Bridge. Together with the existing railway infrastructure, this stop can become part of a future urban rail semi-ring connecting the main station, Nové Mesto, the future airport connection, Zimný prístav and Petržalka.
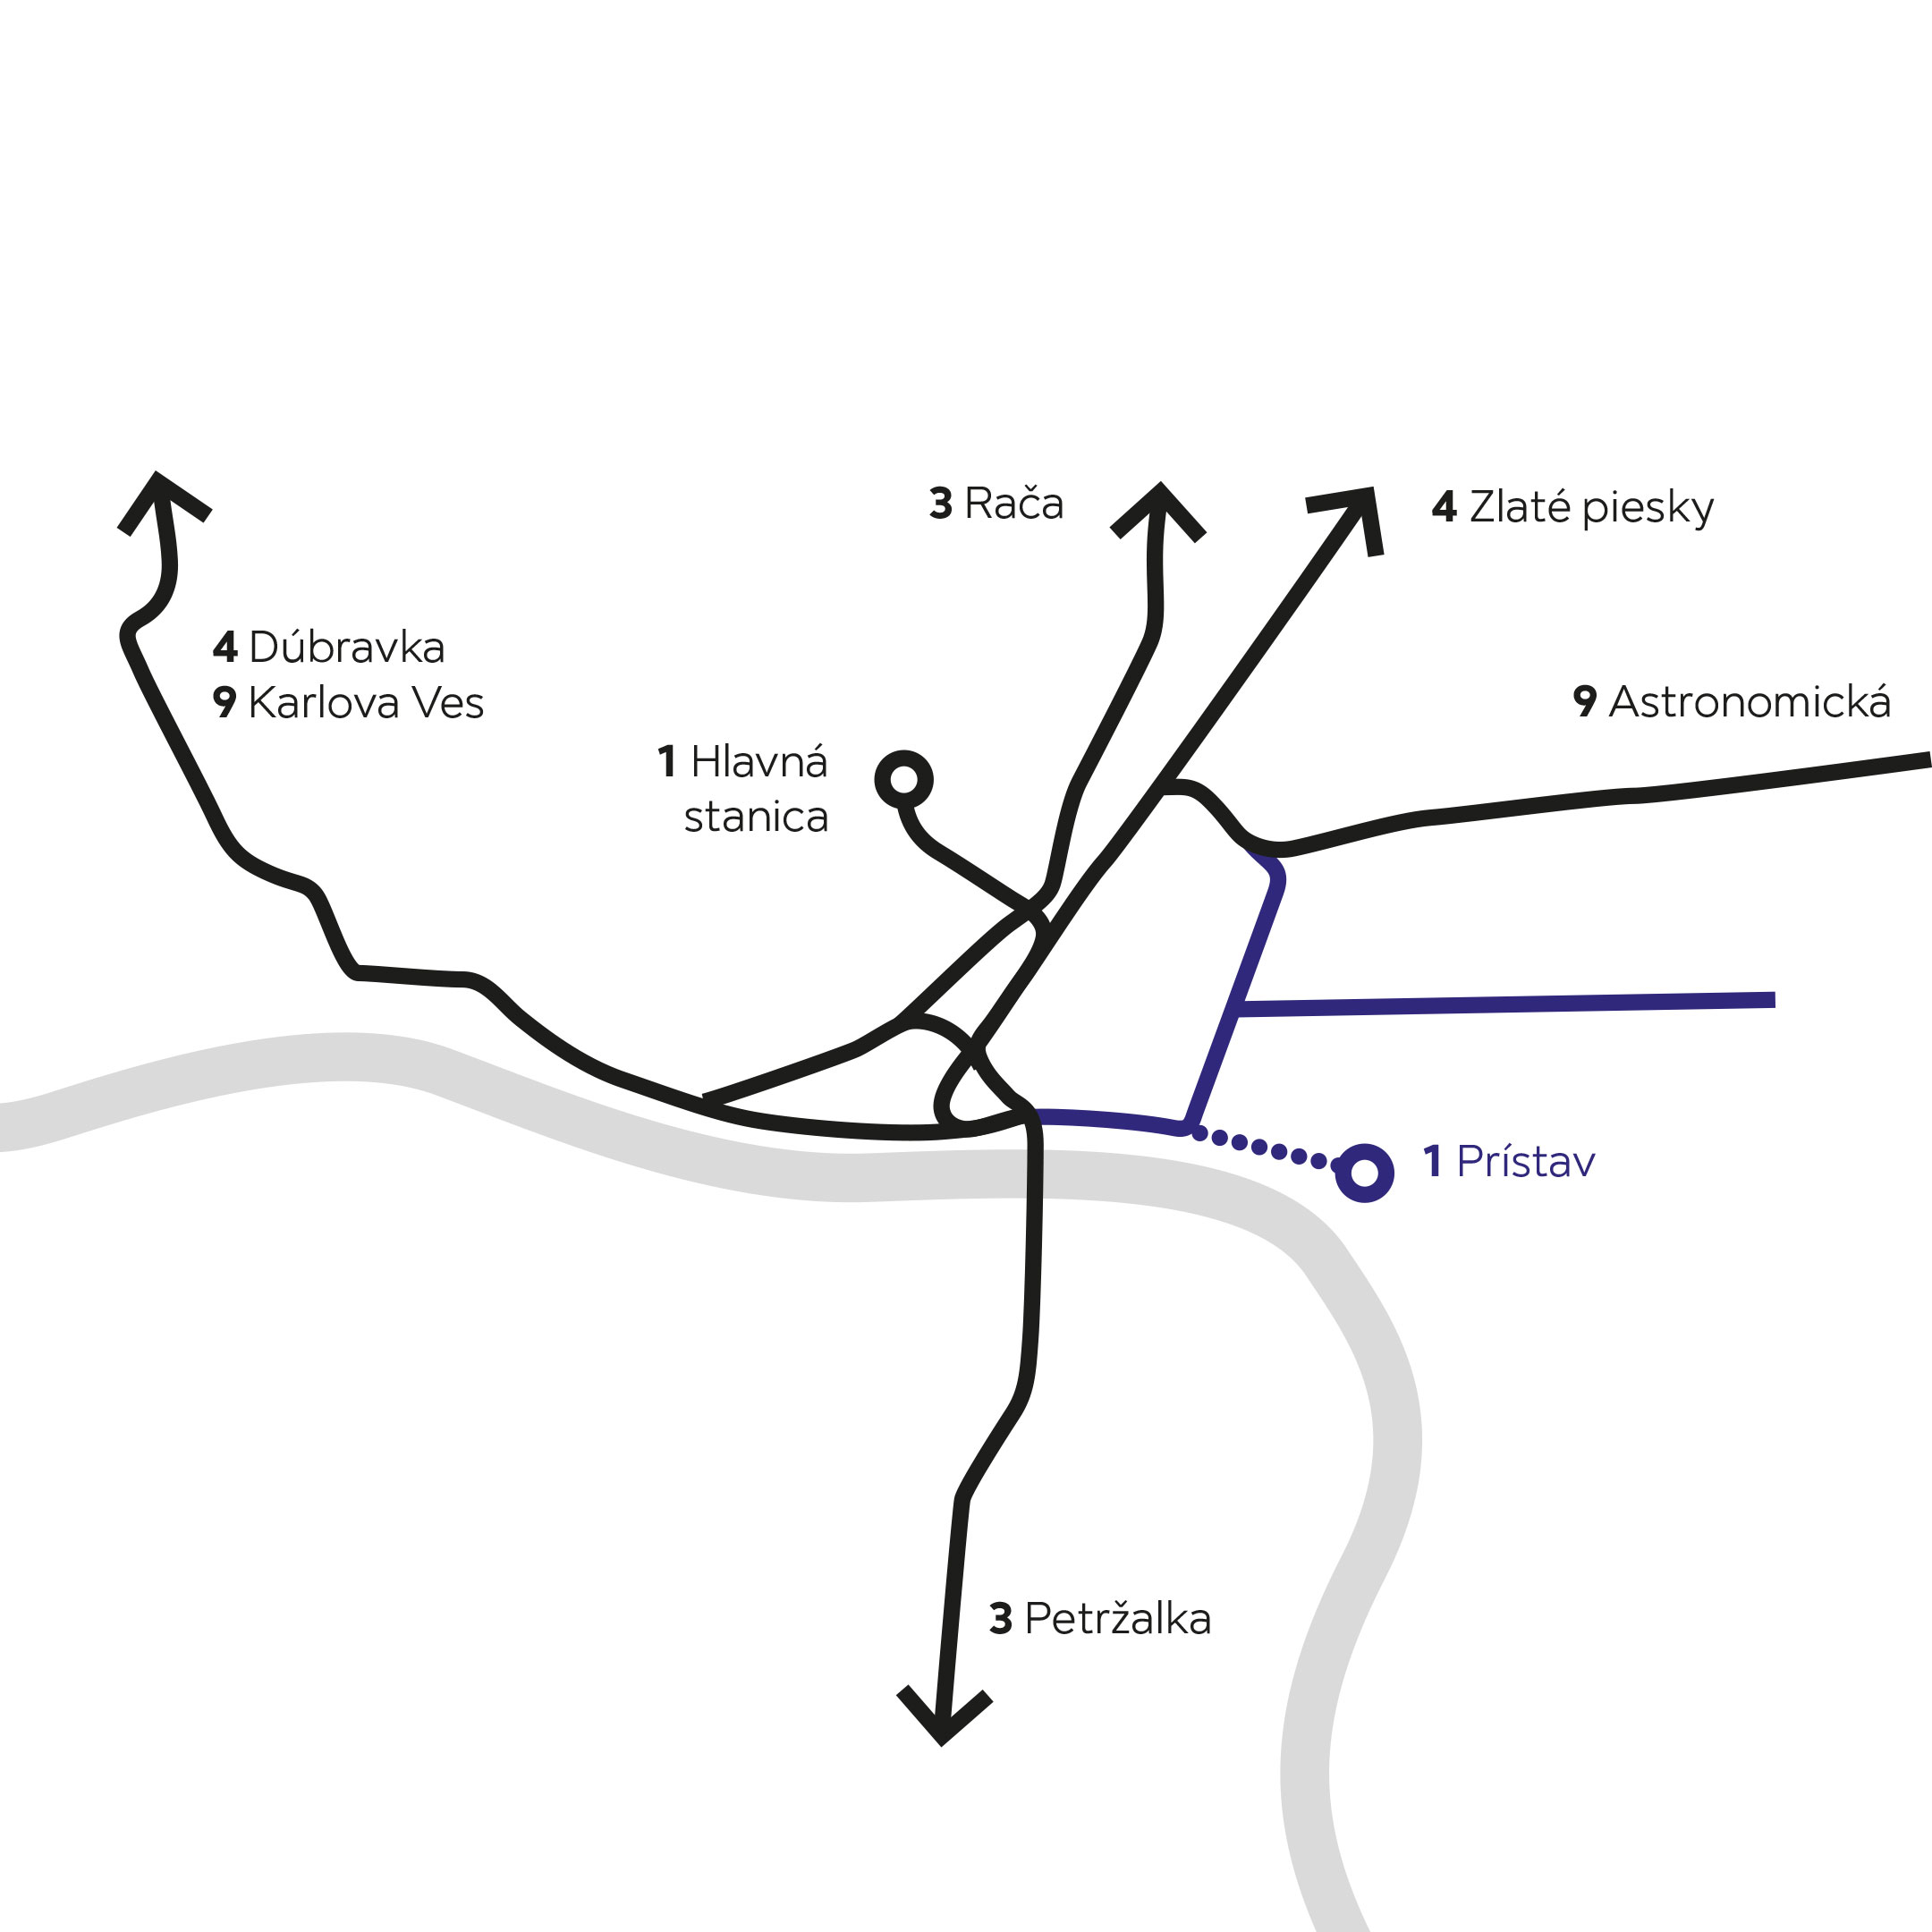
The planned tram line from Pribinova and Košická Streets is extended along the central harbour peninsula towards the new railway stop. This creates a clear public transport link between the main station, the city centre, the new downtown and the harbour.
Car access is limited but still possible. Main access is provided from Prístavná Street. Parking structures are placed near Prístavná Street, while individual buildings provide part of their parking underground. The central peninsula and waterfront spaces remain free from surface parking.
Cycling routes follow the main streets and the waterfront. Local streets are designed as calm, low-speed environments for walking and cycling.
River cruise ships are served on the western side, close to the new downtown. A public water transport stop is also proposed near the eastern transport hub.
Public Space
Three main public spaces structure the district: the Waterfront Promenade, the Arrival Square and the Post-industrial Landscape Park.
The Waterfront Promenade extends the Danube promenade into the harbour district and creates a continuous public edge along the river. The Arrival Square around Warehouse No. 17 and the transport hub becomes the civic space and arrival point of the eastern harbour.
The Post-industrial Landscape Park occupies the central peninsula. It is both the main public space and the blue-green infrastructure of the district, combining recreation, heritage, rainwater retention, shading, cooling, biodiversity and floodable landscape areas.
Existing cranes, railway tracks, harbour structures and barges become part of the park programme and preserve the memory of the former harbour. Streets are designed as public spaces with trees, active ground floors, pedestrian areas and calm traffic.
Flood Protection
The proposal follows the flood protection principles of the competition brief, but treats the central peninsula differently.
Protected urban areas are combined with a floodable landscape park. Because the central peninsula is mainly a public park, most of it can be temporarily flooded during extreme flood events.
Only the proposed landmark public building and its immediate surroundings are protected or raised to the required level. Buildings, access routes and critical infrastructure remain safe, while the landscape park can work with controlled flooding.
This reduces the need for extensive earthworks, soil transport and continuous embankments. It keeps the park open, simple and close to the original harbour landscape.